
7049 MOUNT ESSEX DRIVE NE 521ST PETERSBURG, FL 33702
Mortgage Calculator
Monthly Payment (Est.)
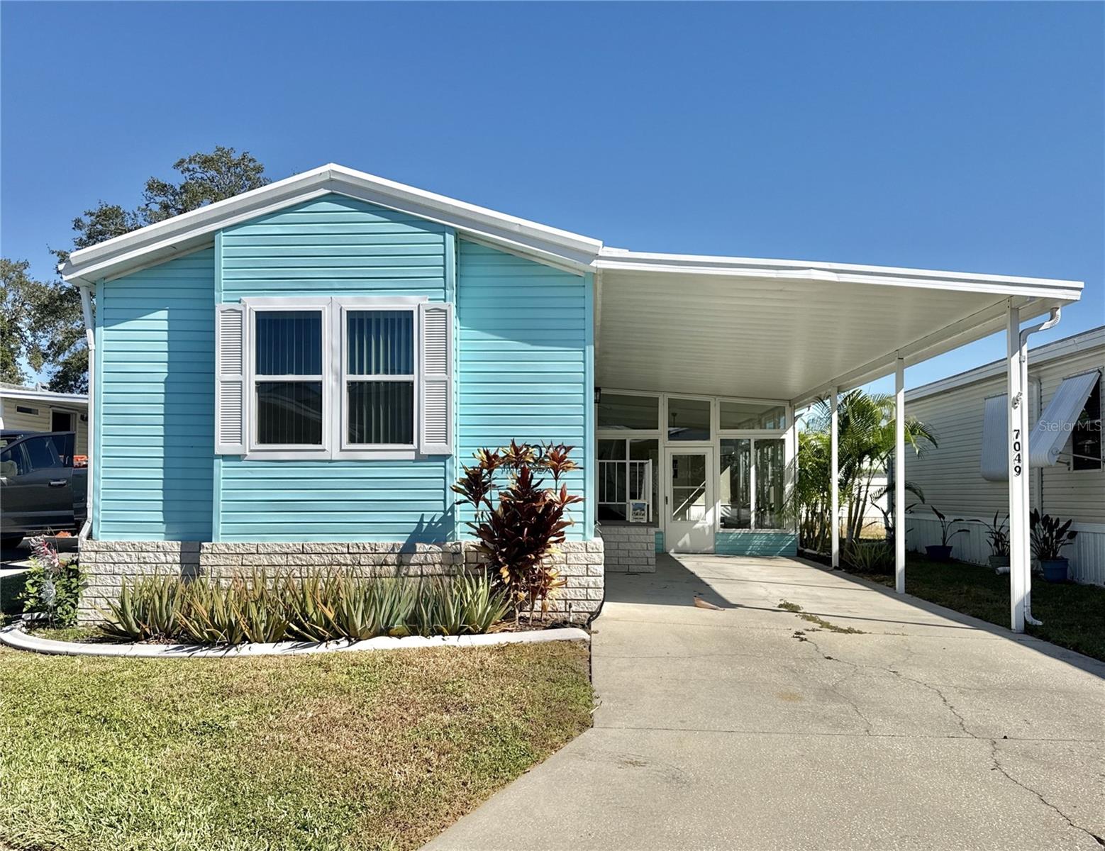
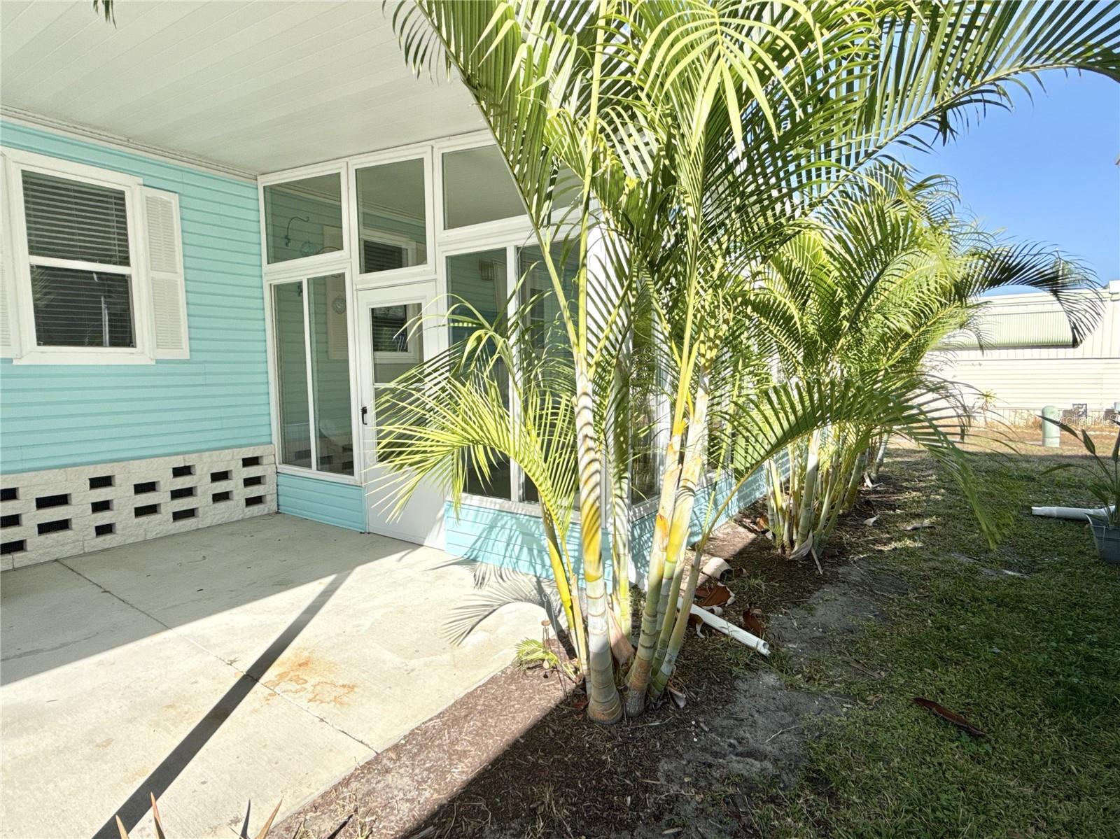
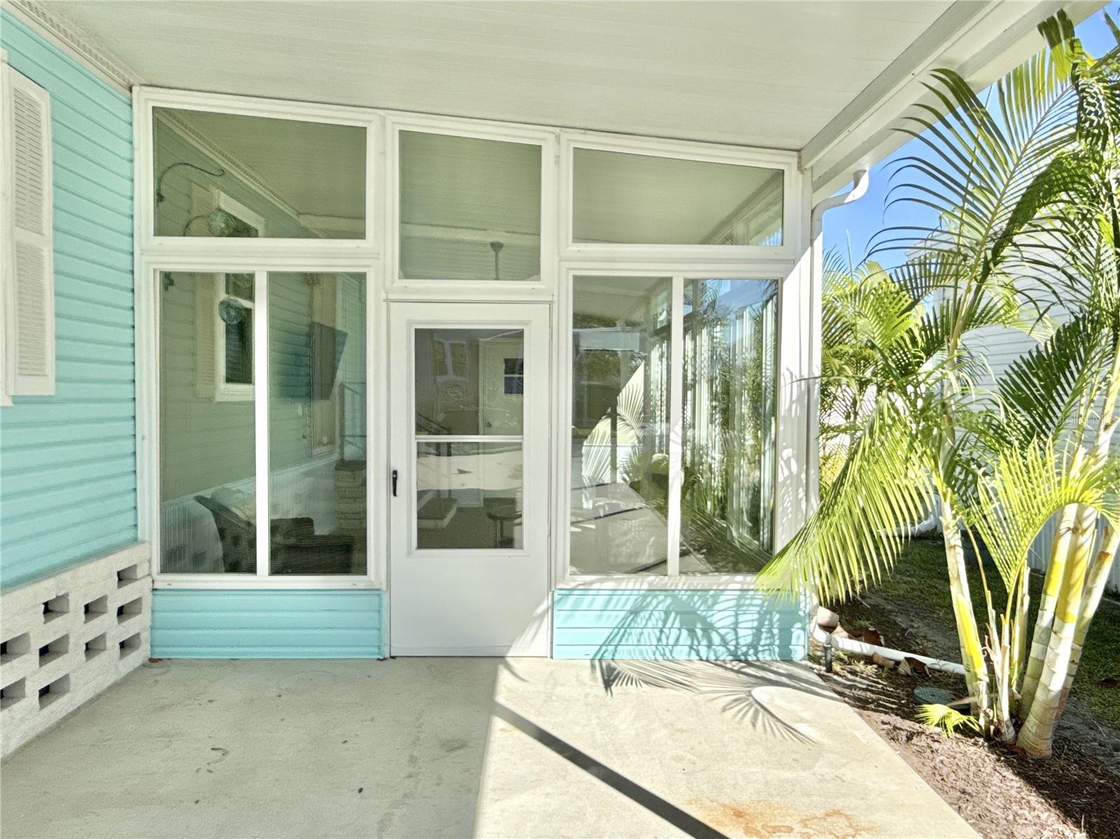
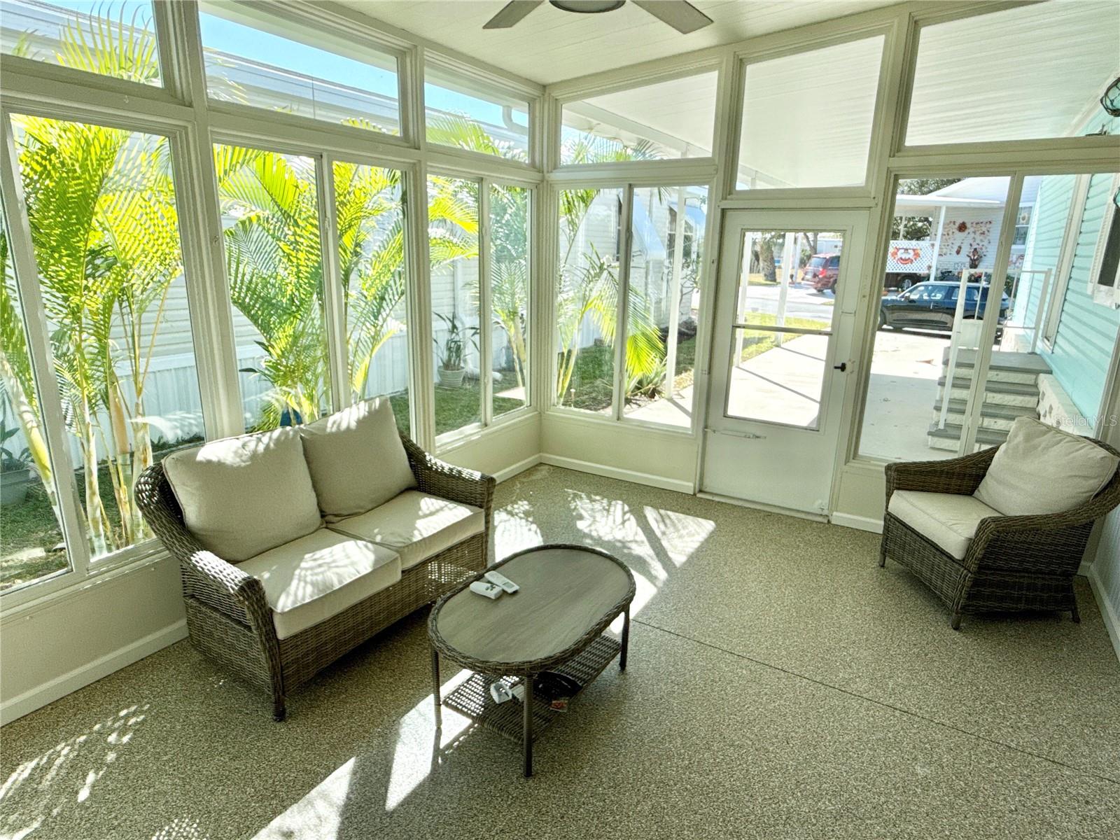
$1,026One or more photo(s) has been virtually staged. No Flooding! Move-in Ready! This 2001 two bed/two bath home was completely REMODELED in 2023-24. The INTERIOR FEATURES an open concept dining/living/kitchen area and cathedral ceilings that make the living space light and bright. KITCHEN FEATURES new cabinets with soft close drawers, 2023 quartz countertops with overhang for stools, glass tile backsplash and refrigerator. An elegant light fixture and gorgeous wallpaper (imported from Europe) were professionally installed in 2023 in living/dining area. SPACIOUS primary ensuite bedroom is large enough for a king-size bed and includes new contemporary ceiling fan and lots of storage capacity in the double closets. Primary bath features a large linen closet, tiled shower with two rainfall-style glass doors, soft close drawers, double towel rack and bidet. A new light fixture and designer wallpaper were added in 2023. SECOND bedroom/office features an ample storage closet, new ceiling fan and a bump out window--perfect for a desk or reading nook. Your guest will also enjoy the high quality and comfortable queen-size Murphy bed installed in 2023. Guest bath has a tiled shower /built in seat, soft close drawers, over the toilet shelf, double towel rack and new textured wallpaper. FLORIDA ROOOM is newly remodeled w/epoxy floors, drywall, wainscoting and ceiling fan as well as a 2022 AC mini split. The windows in the FL room showcase the beautiful exterior palms. The 3-piece cushioned wicker furniture set and mounted 55" smart tv are included with the purchase. Laundry room features front loading washer & dryer and wall mount cabinets for extra storage. Oversized shed has shelves for easy storage. OTHER FEATURES include: 2017 roof, 2021 sprinkler system, mature landscaping, large carport and double pane windows. Custom blinds, designer ceiling fans and luxury wide-plank waterproof vinyl flooring throughout. In 2024 the vapor barrier and AC ducts were replaced and the exterior was painted. Home is located in Americana Cove, a popular 55+ pet friendly and waterfront community with many amenities including beautiful heated pool, hobby shop, dog park, clubhouse, bocce and shuffleboard courts as well as new fitness center. There are various clubs and many fun activities such as dances, bingo, burger burns at the tiki hut by the pool. The community has two boat ramps, kayak launch and several canals with frequent manatee, dolphin and stingray sightings and direct access to Tampa Bay with no bridges! Low HOA fee of $410 includes 24 hr. manned gate, water, sewer, trash, lawn maintenance and all the amenities. Price includes share for the lot and ownership in the co-op. Two dogs or cats up to 35 pounds are welcomed. Two pets total each household. Location is excellent as it's only 5 mins to 4th street shops, dining and grocery, 10 mins to popular downtown St. Petersburg and 20 mins to two airports. Don't miss out on this stylish home; the sunny and care-free Florida lifestyle is waiting for you!
| 2 months ago | Listing updated with changes from the MLS® | |
| 4 months ago | Price changed to $224,900 | |
| 8 months ago | Listing first seen on site |

Listing information is provided by Participants of the Stellar MLS. IDX information is provided exclusively for personal, non-commercial use, and may not be used for any purpose other than to identify prospective properties consumers may be interested in purchasing. Information is deemed reliable but not guaranteed. Properties displayed may be listed or sold by various participants in the MLS Copyright 2026, Stellar MLS.
Last checked: 2026-05-28 12:14 AM EDT
Did you know? You can invite friends and family to your search. They can join your search, rate and discuss listings with you.