
6825 MOUNT ORANGE DRIVE NE 390ST PETERSBURG, FL 33702
Mortgage Calculator
Monthly Payment (Est.)
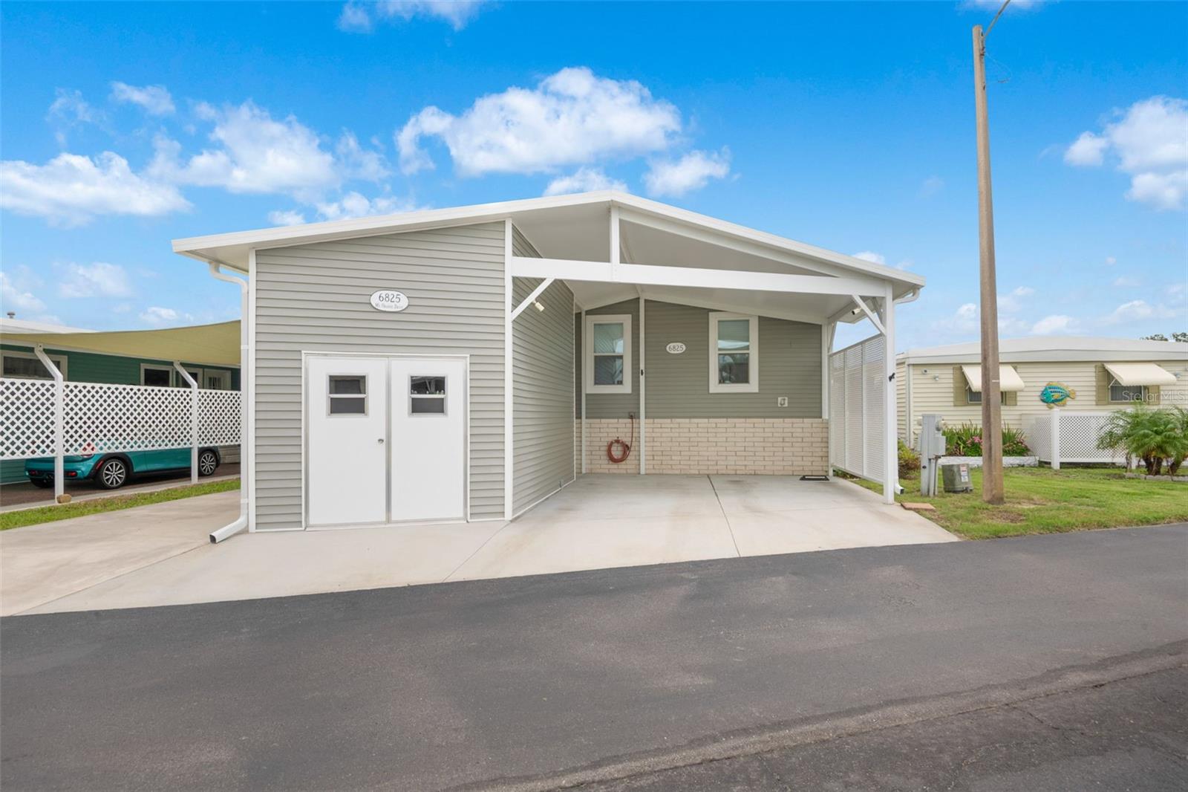
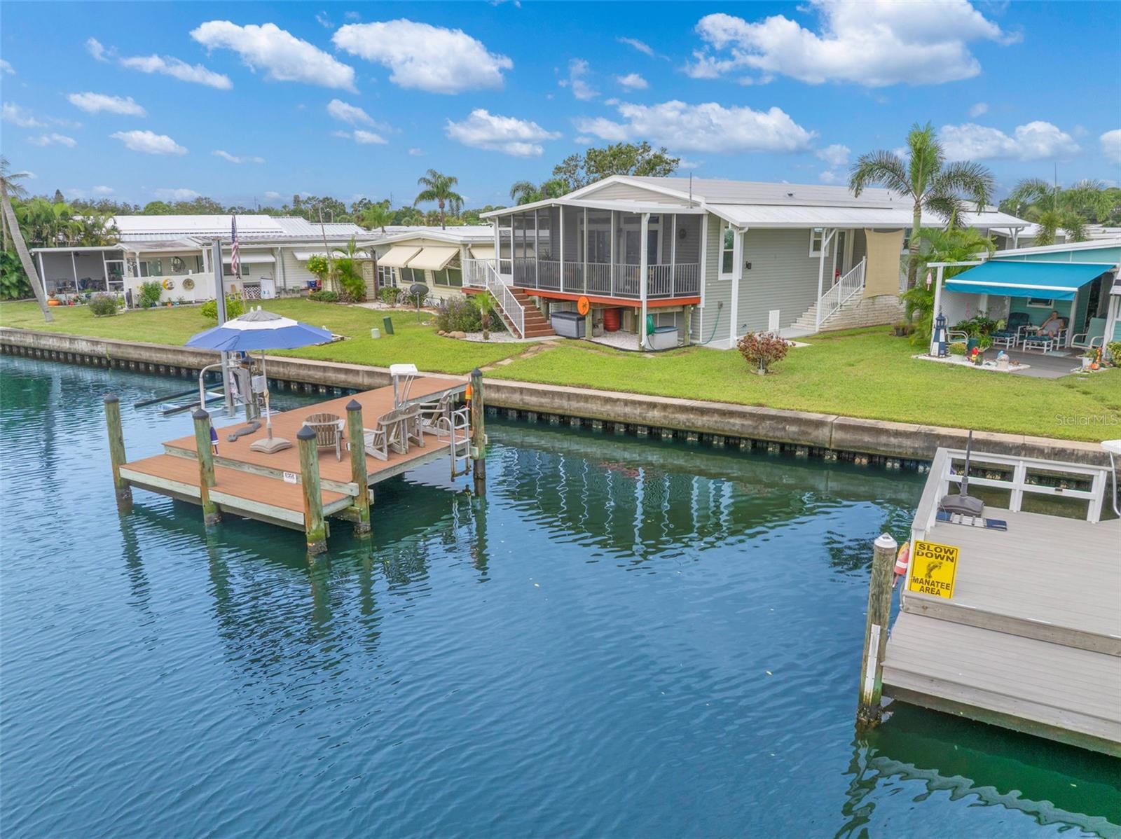
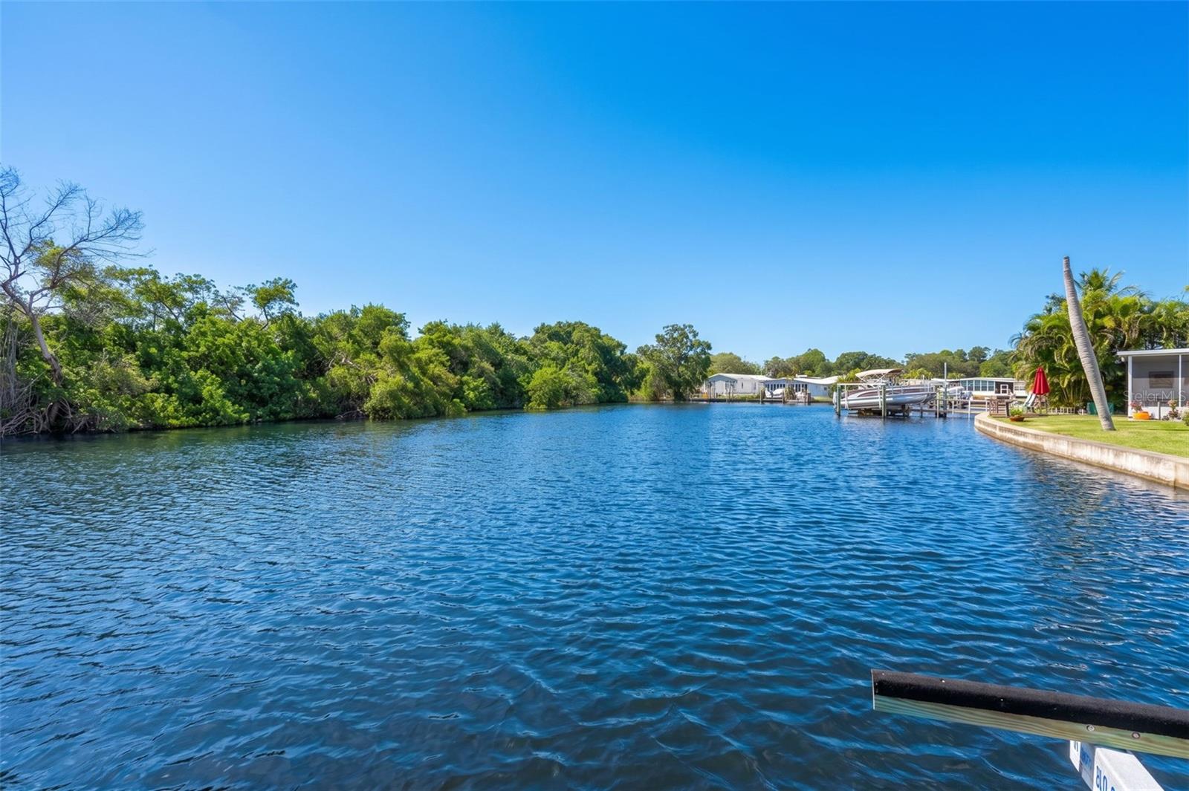
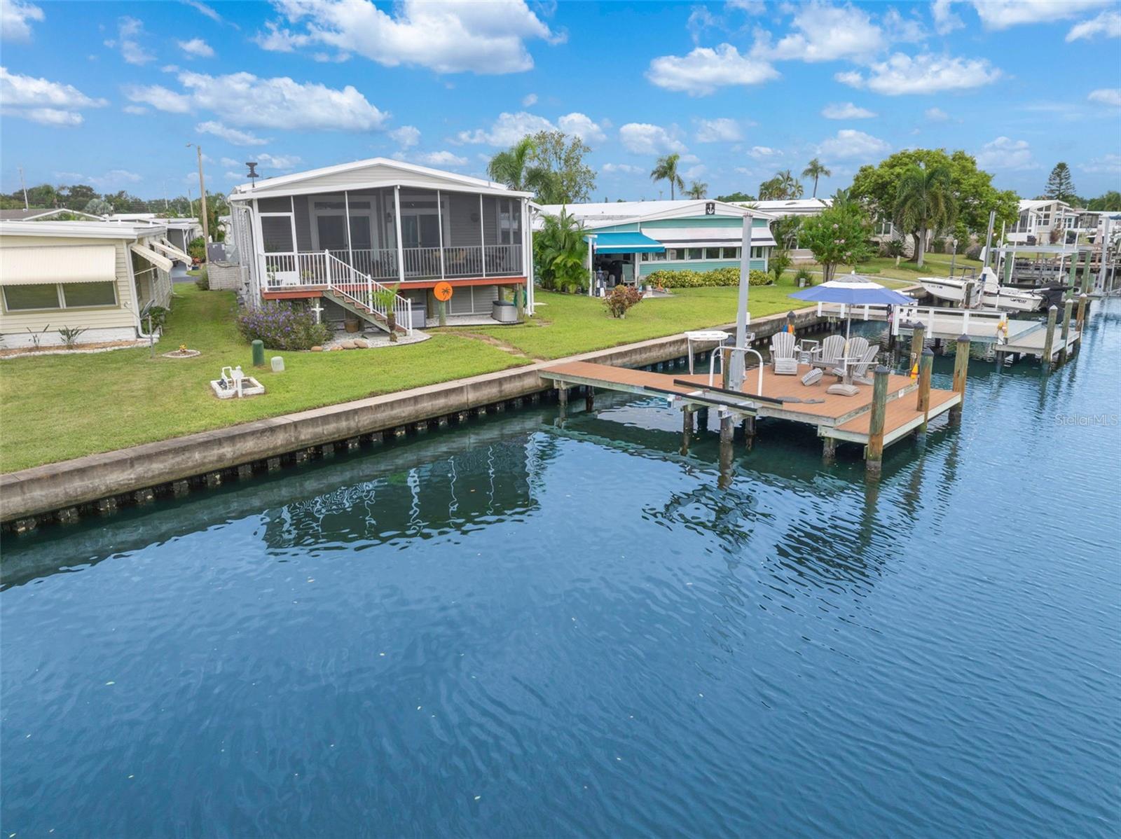
Enter an interest rate to see your estimated monthly payment.Virtually Staged. BEAUTIFUL WATERFRONT home nestled on a saltwater canal, built in 2019, and 9 feet above sea level, this home has 2-bedroom, 2-bath and den, and offers the perfect blend of comfort, style, and coastal living. With approximately 1500 sq ft of living space, this spacious home features an open and inviting layout enhanced by crown molding throughout, 9 ft ceilings, luxury vinyl plank flooring in living areas and kitchen, and elegant plantation shutters that remain with the home. The gourmet kitchen has quartz counter tops, stainless steel appliances, abundant wood cabinetry, a gas stove, and plenty of workspace for cooking and entertaining. You'll appreciate the generous storage throughout, including oversized closets and numerous cupboards. The convenient indoor laundry room includes a utility sink and more cupboards for added functionality. washer & dryer do not convey. Recent updates and amenities include A/C (2024), roof-over (2024), tankless water heater, water treatment system, reverse osmosis, and gas hookup capacity for outdoor grilling. Double sliding doors open to an expansive 160 sq ft screened lanai built on piers, providing a perfect place to relax and enjoy the peaceful waterfront views of the mangroves. Beneath the lanai is open storage space for all your outdoor gear, and a connection for a whole house generator, generating power throughout the home, if the need should arise. Outside, the composite dock provides easy access to boating, fishing, and kayaking, with small boat lift for boat or jet ski. The double-door shed with loft offers ample room for storage and large enough for your golf cart. An additional parking pad with optional shade sail is an ideal space for auto or golf cart parking, and the carport allows side by side parking for 2 vehicles. Enjoy this active 55+ community with many activities and clubs. Price includes share for the lot and ownership in the community. The $410 HOA includes water, sewer, trash pickup, lawn mowing/edging, heated pool, fitness room, billiards, clubhouse, shuffle, bocce, 2 boat launches, fishing pier, and access to Tampa Bay with no bridges. Community is 10 minutes to downtown St Petersburg, 15 minutes to 2 airports and 20 minutes from the beaches. This is one that you will want to check out!
| 2 months ago | Listing updated with changes from the MLS® | |
| 4 months ago | Status changed to Active | |
| 4 months ago | Listing first seen on site |

Listing information is provided by Participants of the Stellar MLS. IDX information is provided exclusively for personal, non-commercial use, and may not be used for any purpose other than to identify prospective properties consumers may be interested in purchasing. Information is deemed reliable but not guaranteed. Properties displayed may be listed or sold by various participants in the MLS Copyright 2026, Stellar MLS.
Last checked: 2026-10-11 08:30 AM EDT
Did you know? You can invite friends and family to your search. They can join your search, rate and discuss listings with you.