
18675 US HIGHWAY 19 N 311CLEARWATER, FL 33764
Mortgage Calculator
Monthly Payment (Est.)
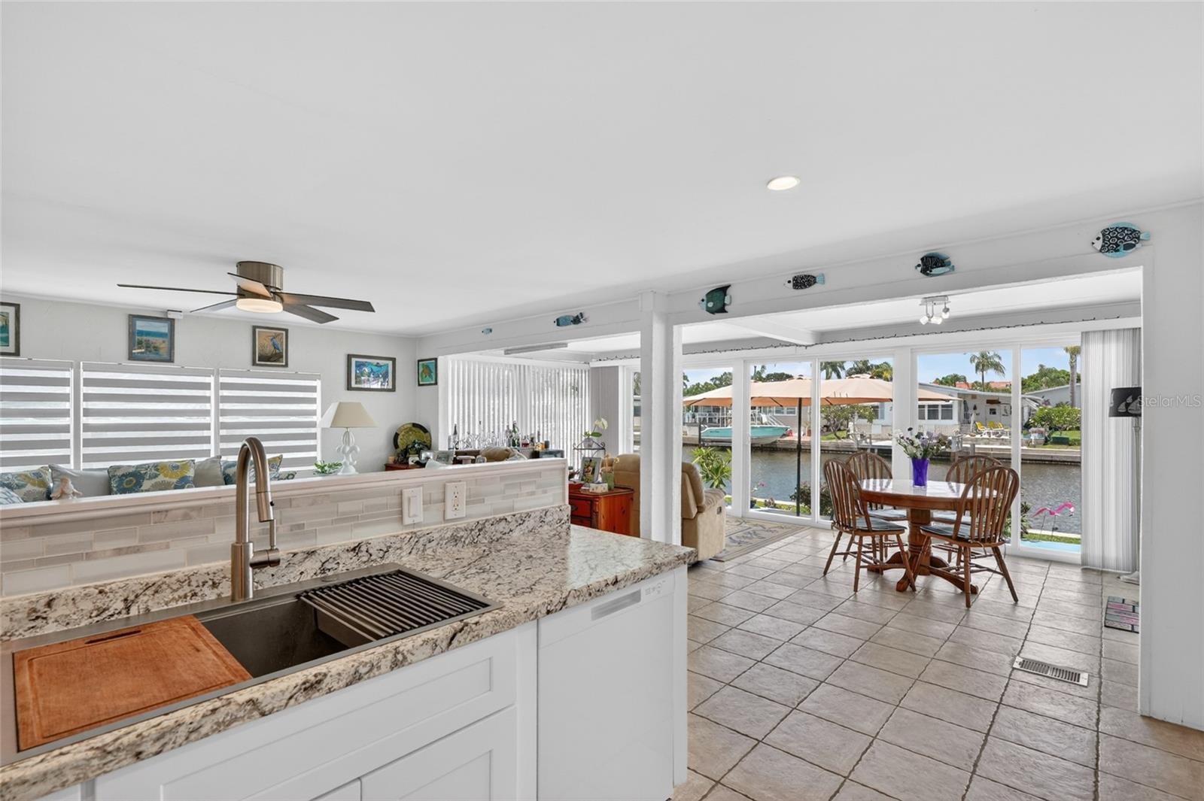
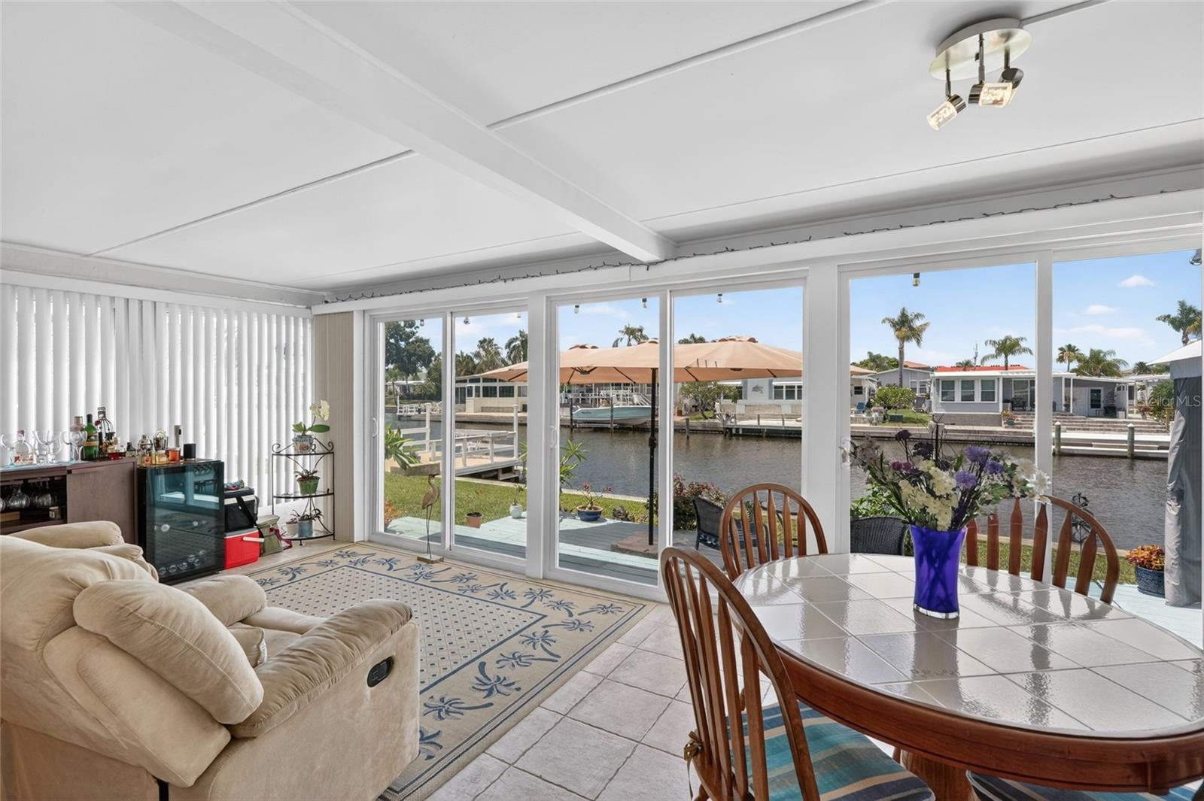
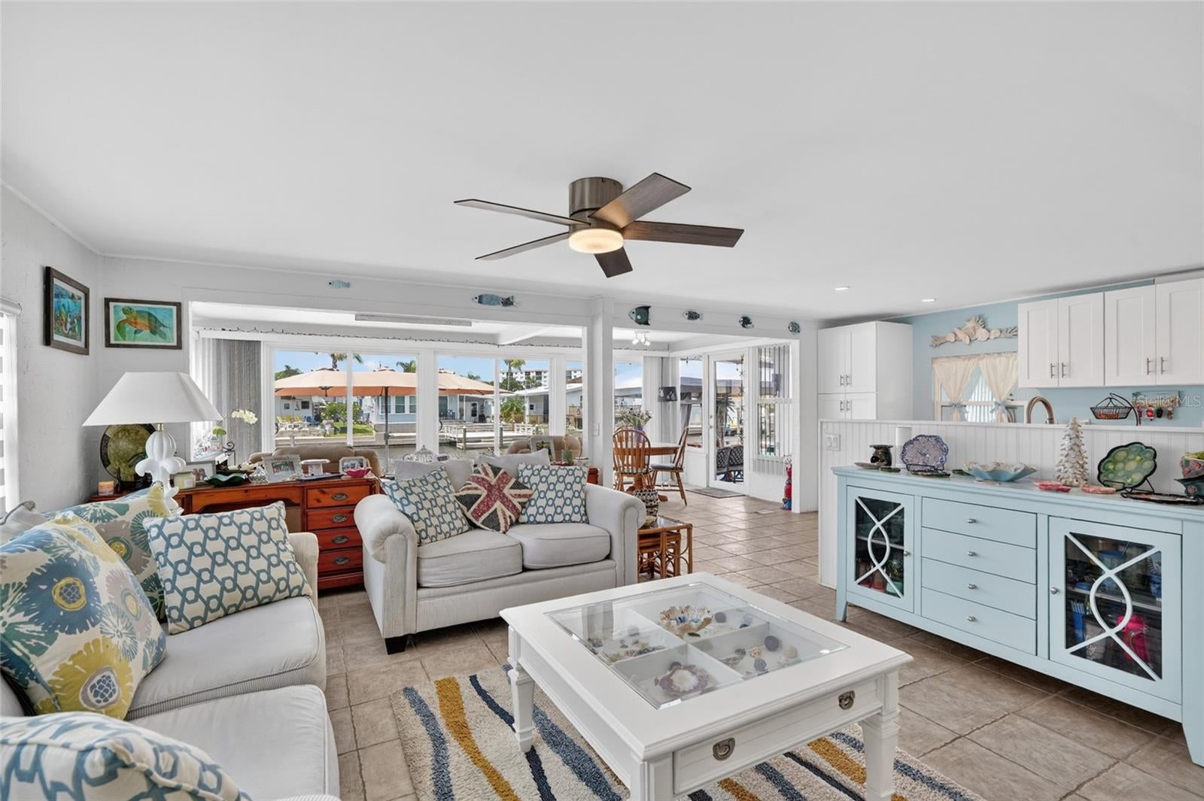
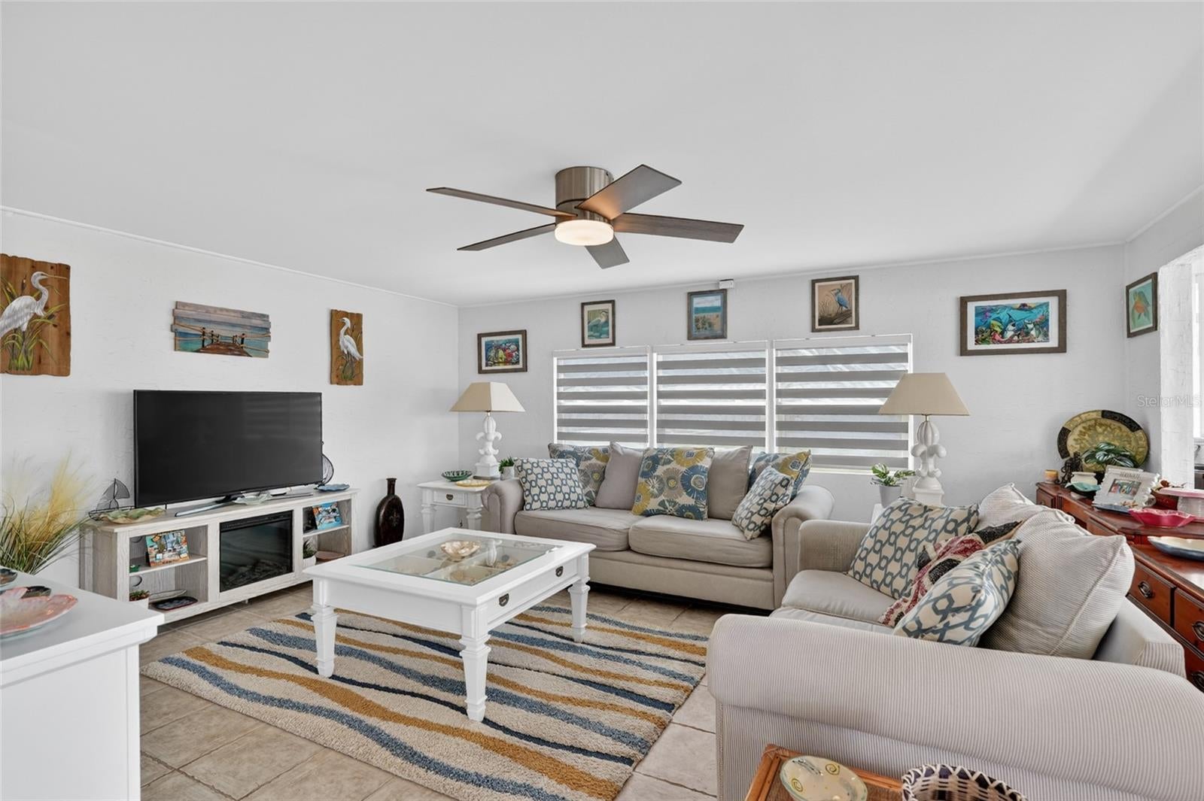
Enter an interest rate to see your estimated monthly payment.Plenty of homes in Bay Aristocrat Village face the water, but this one sits right on it, with 40 feet of seawalled saltwater canal frontage, a wall of sliding glass doors, and a back deck where morning coffee turns into watching boats and wildlife idle past on their way out to Old Tampa Bay. For buyers searching for a waterfront 55+ community in Clearwater, this 2-bedroom, 2-bath double-wide delivers one-level living with the canal as your backyard. Inside, more than 1,000 heated square feet centers on a remodeled kitchen with white shaker cabinetry, a large workstation sink with a pull-down faucet, a gas range, and a newer dishwasher. The kitchen opens to a bright living room with ceiling fans and tile underfoot, then flows into an expansive Florida room where new sliding doors frame the canal from the dining table. The primary suite features its own private bath, new carpet, and windows on two walls, while the second bedroom gives guests, a craft room, or a home office a comfortable place to land. Outside, the open deck and covered gazebo dining area look across a lawn that runs down to the seawall, and an extended carport and storage shed keep cars, bikes, and fishing gear handled. The big-ticket items are already done, including newer windows, roof, and siding, new ductwork, a new vapor barrier with improved insulation, both main electrical service lines replaced with additional electrical upgrades beneath the home, and termite tenting in 2021 backed by a 10-year warranty. The home is offered furnished, so you can settle in as soon as you have the keys. Bay Aristocrat Village is a gated, resident-owned co-op, so the purchase price includes your share of the community and there is no lot rent. The $360 monthly fee covers water, sewer, trash, and grounds maintenance, along with a waterfront heated pool and spa, a clubhouse with a full social calendar, shuffleboard, two fishing piers on Tampa Bay, and a community boat ramp. One indoor cat is permitted, with emotional support animals subject to association approval. Tucked just off US-19, this Pinellas County retirement community keeps Morton Plant Hospital, Countryside shopping, downtown Safety Harbor, and Clearwater Beach within an easy drive, with St. Pete-Clearwater International Airport about 15 minutes away and Tampa International about 20. Set the table in the Florida room, slide the doors open, and let the canal set the pace.
| 23 hours ago | Listing updated with changes from the MLS | |
| 3 days ago | Price changed to $221,500 | |
| a month ago | Status changed to Active | |
| a month ago | Listing first seen on site |

Listing information is provided by Participants of the Stellar MLS. IDX information is provided exclusively for personal, non-commercial use, and may not be used for any purpose other than to identify prospective properties consumers may be interested in purchasing. Information is deemed reliable but not guaranteed. Properties displayed may be listed or sold by various participants in the MLS Copyright 2026, Stellar MLS.
Last checked: 2026-10-23 09:42 AM EDT
Did you know? You can invite friends and family to your search. They can join your search, rate and discuss listings with you.