Properties

Save
Ask
Tour
Hide
Share
$2,750,000
12 Days On Site

1298 81ST STREET S
ST PETERSBURG, FL 33707

For Sale|Single Family Residence|Active
5
Beds
5
Total Baths
5
Full Baths
3,973
SqFt
$692
/SqFt
1969
Built
Subdivision:
SOUTH CSWY ISLE YACHT CLUB 5TH ADD
County:
Pinellas
Call Now: (727) 725-8115
Is this the listing for you? We can help make it yours.
(727) 725-8115
1298 81ST STREET S1298 81ST STREET S1298 81ST STREET S1298 81ST STREET S
Save
Ask
Tour
Hide
Share

Mortgage Calculator

Monthly Payment (Est.)

Enter an interest rate to see your estimated monthly payment.
Calculator powered by Showcase IDX, a Constellation1 Company. Copyright ©2026 Information is deemed reliable but not guaranteed.

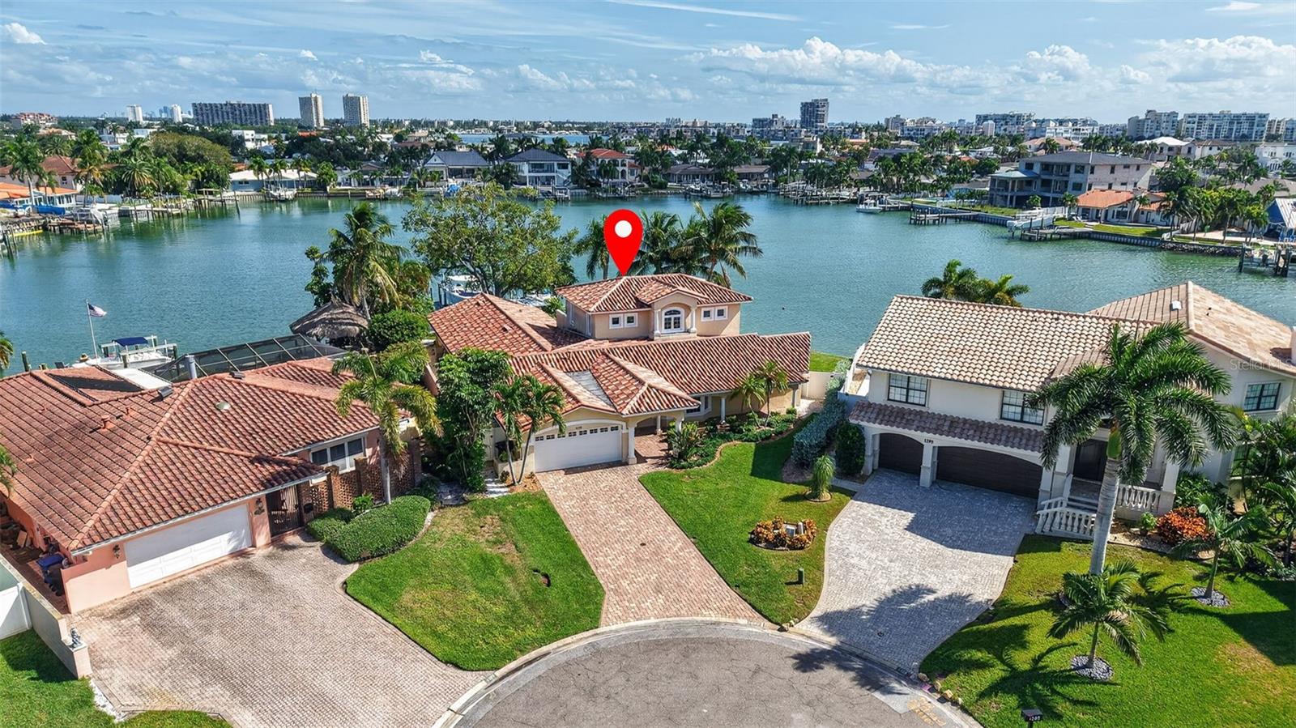
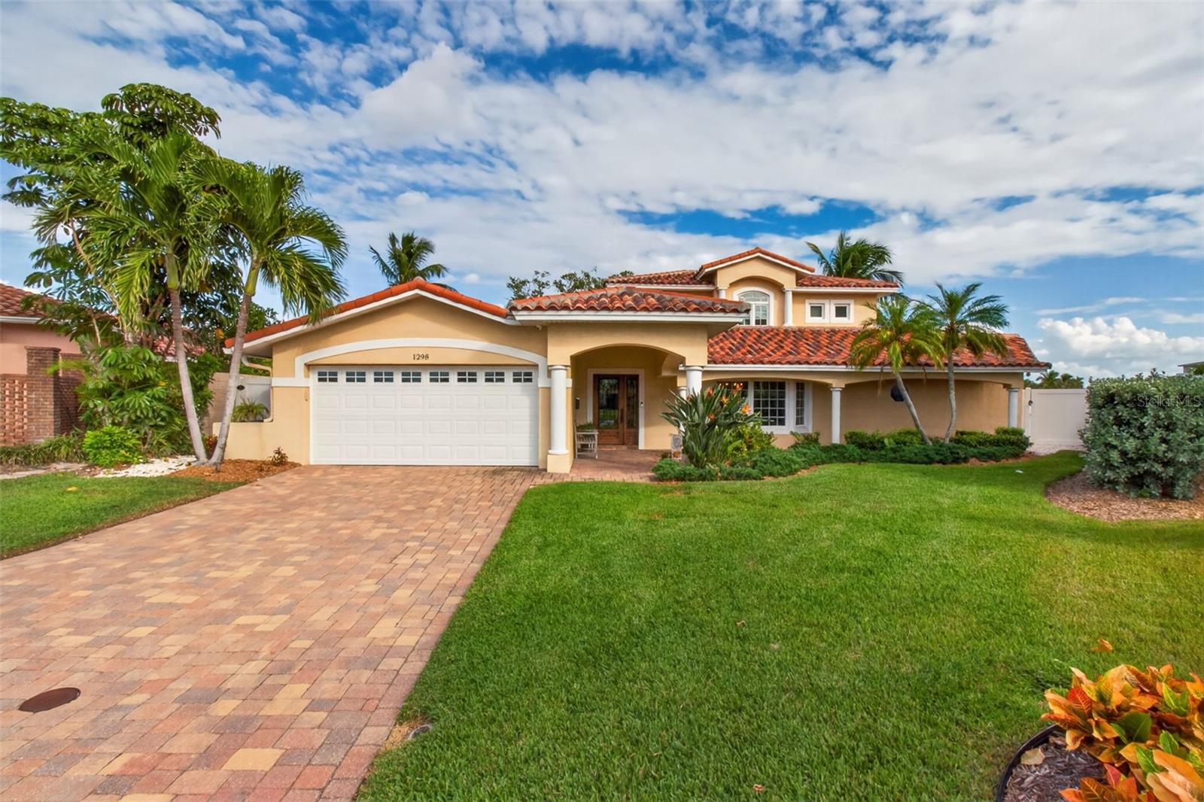
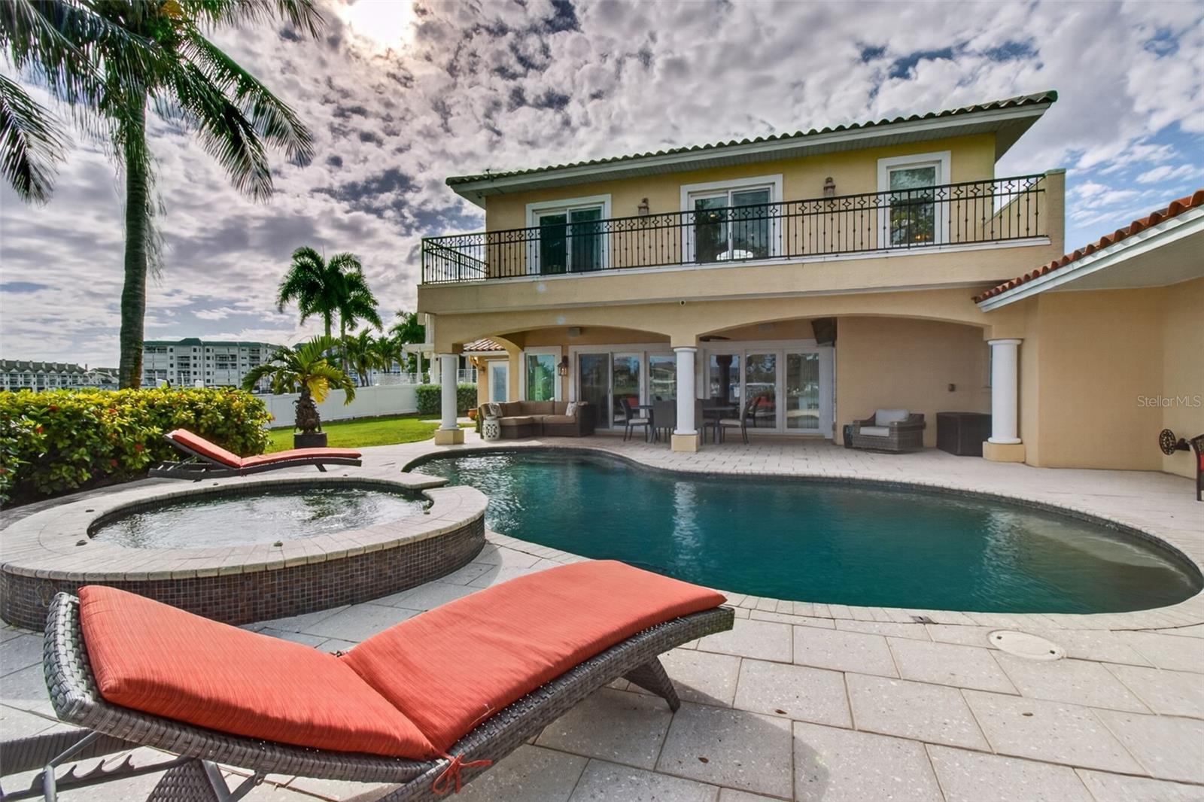
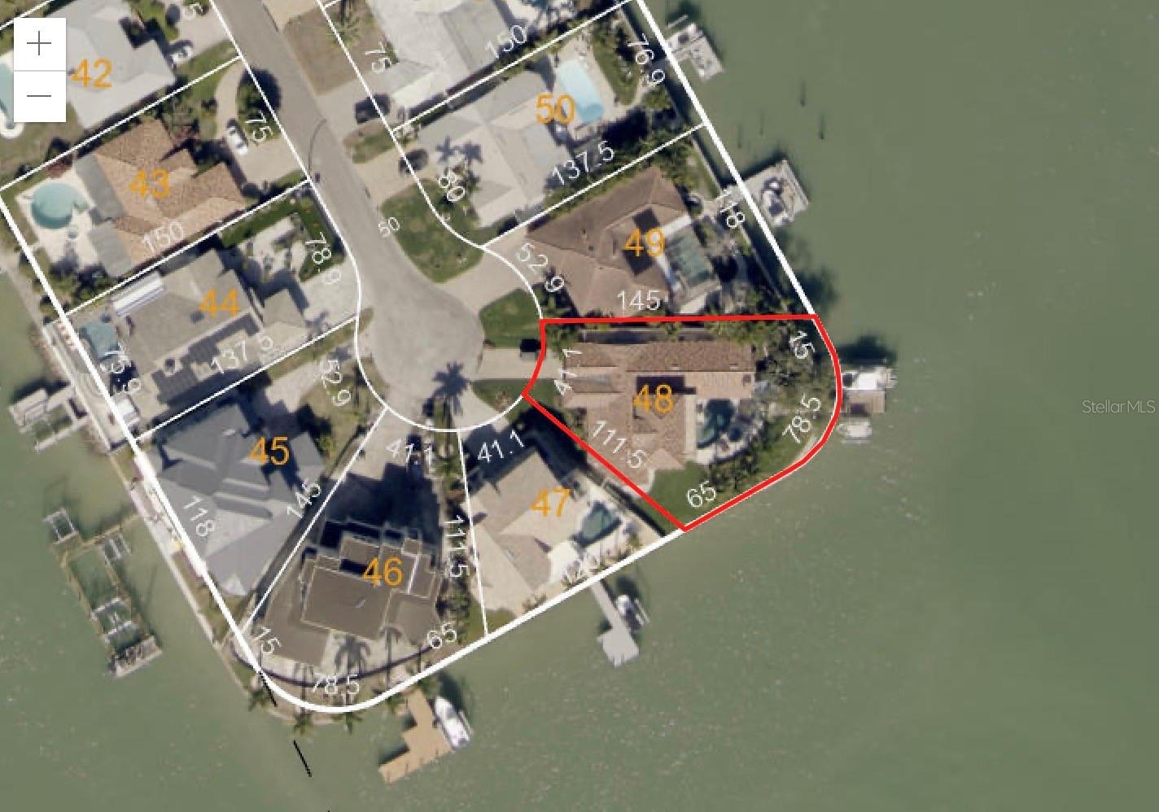
Welcome to the ultimate Florida waterfront lifestyle in the highly desirable community of Yacht Club Estates! Elegantly poised on a stunning, oversized corner lot within a private cul-de-sac, this magnificent Mediterranean-style estate offers over 3,900 square feet of refined living space, featuring 5 spacious bedrooms and 5 luxurious bathrooms. Designed for seamless indoor-outdoor entertaining, glorious open-water views of the boat traffic heading in and out of Boca Ciega Bay can be enjoyed from almost every room in the house. Topped with a durable and timeless clay tile roof, this residence blends classic architectural elegance with exceptional coastal craftsmanship, further enhanced by a secure hurricane-impact garage door. Boasting an impressive 158.5 feet of premier water-frontage protected by a solid seawall. The property is a boater's dream featuring a private composite dock equipped with dual boat lifts and davits, providing effortless, bridge-free access to open waters. Step outside to your private tropical oasis complete with a resort-style pool and a relaxing outdoor spa, perfectly positioned to watch the marine life and vessels glide by against the backdrop of the bay. Located just minutes to Treasure Island, this extraordinary coastal residence combines elite boating amenities, unbeatable convenience, and timeless style into a truly rare find.

Save
Ask
Tour
Hide
Share
Listing Snapshot
Price 
$2,750,000
Days On Site 
12 Days
Bedrooms 
5
Inside Area (SqFt) 
3,973 sqft
Total Baths 
5
Full Baths 
5
Partial Baths 
N/A
Lot Size 
0.3 Acres
Year Built 
1969
MLS Number 
TB8562381
Status 
Active
Property Tax 
$11,916.3
HOA/Condo/Coop Fees 
N/A
Sq Ft Source 
Public Records
Friends & Family
Recent Activity
8 hours agoListing updated with changes from the MLS
2 weeks agoStatus changed to Active
2 weeks agoListing first seen on site
General Features
Acres 
0.3
Attached Garage 
Yes
Direction Faces 
Northwest
Foundation 
Slab
Garage 
Yes
Garage Spaces 
2
Levels 
One
Number Of Stories 
1
Parking 
Attached
Pets 
Yes
Property Sub Type 
Single Family Residence
Sewer 
Public Sewer
SqFt Total 
3973
Utilities 
Electricity ConnectedSewer ConnectedWater Connected
Water Source 
Public
Zoning 
R-1
Interior Features
Appliances 
CooktopDishwasherMicrowaveRefrigeratorWine Refrigerator
Cooling 
Central Air
Fireplace 
Yes
Fireplace Features 
Family RoomLiving Room
Flooring 
TileWood
Furnished 
Unfurnished
Heating 
Central
Interior 
Built-in FeaturesHigh CeilingsOpen FloorplanStone CountersWalk-In Closet(s)
Laundry Features 
InsideLaundry RoomSink
Spa 
Yes
Bedroom 2 
Dimensions - 11.1x15Level - FirstDescription - Room4
Bedroom 3 
Dimensions - 11.1x11.4Level - FirstDescription - Room5
Bedroom 4 
Dimensions - 18.8x12.9Level - First
Bedroom 5 
Dimensions - 15.11x12.2Level - Second
Dining Room 
Dimensions - 18.11x13.9Level - First
Kitchen 
Level - FirstDescription - Room1
Living Room 
Level - First
Master Bedroom 
Dimensions - 20.4x15Level - FirstDescription - Room3
Office 
Dimensions - 11.3x11Level - First
Save
Ask
Tour
Hide
Share
Exterior Features
Construction Details 
BlockConcrete
Exterior 
BalconyLightingOutdoor GrillOutdoor KitchenPrivate EntrancePrivate YardStorageDock
Fencing 
Vinyl
Lot Features 
Cul-De-SacLandscapedWaterfront
Pool Features 
In GroundHeatedSalt WaterPrivate
Private Pool 
Yes
Roof 
Tile
Spa 
Yes
Spa Features 
HeatedIn Ground
View 
Water
Waterfront 
Yes
Waterfront Features 
BOCA CIEGA BAY
Waterview 
Water
Windows/Doors 
Sliding Doors
Community Features
Community Features 
Street Lights
MLS Area 
33707 - St Pete/South Pasadena/Gulfport/St Pete Bch
Township 
31
Financing Terms Available 
CashConventionalFHAVA Loan
Roads 
Asphalt
Schools
School District
Unknown
Elementary School
Azalea Elementary-PN
Middle School
Azalea Middle-PN
High School
Boca Ciega High-PN
Listing courtesy of ACCESS PARADISE REALTY (727) 410-3569


Listing information is provided by Participants of the Stellar MLS. IDX information is provided exclusively for personal, non-commercial use, and may not be used for any purpose other than to identify prospective properties consumers may be interested in purchasing. Information is deemed reliable but not guaranteed. Properties displayed may be listed or sold by various participants in the MLS Copyright 2026, Stellar MLS.
Last checked: 2026-11-15 10:02 PM EST

Neighborhood & Commute
Source: Walkscore
Disclosure: Community information and market data powered by Constellation Data Labs. Information is deemed reliable but not guaranteed.
Save
Ask
Tour
Hide
Share