
18675 US HIGHWAY 19 N 171CLEARWATER, FL 33764
Mortgage Calculator
Monthly Payment (Est.)
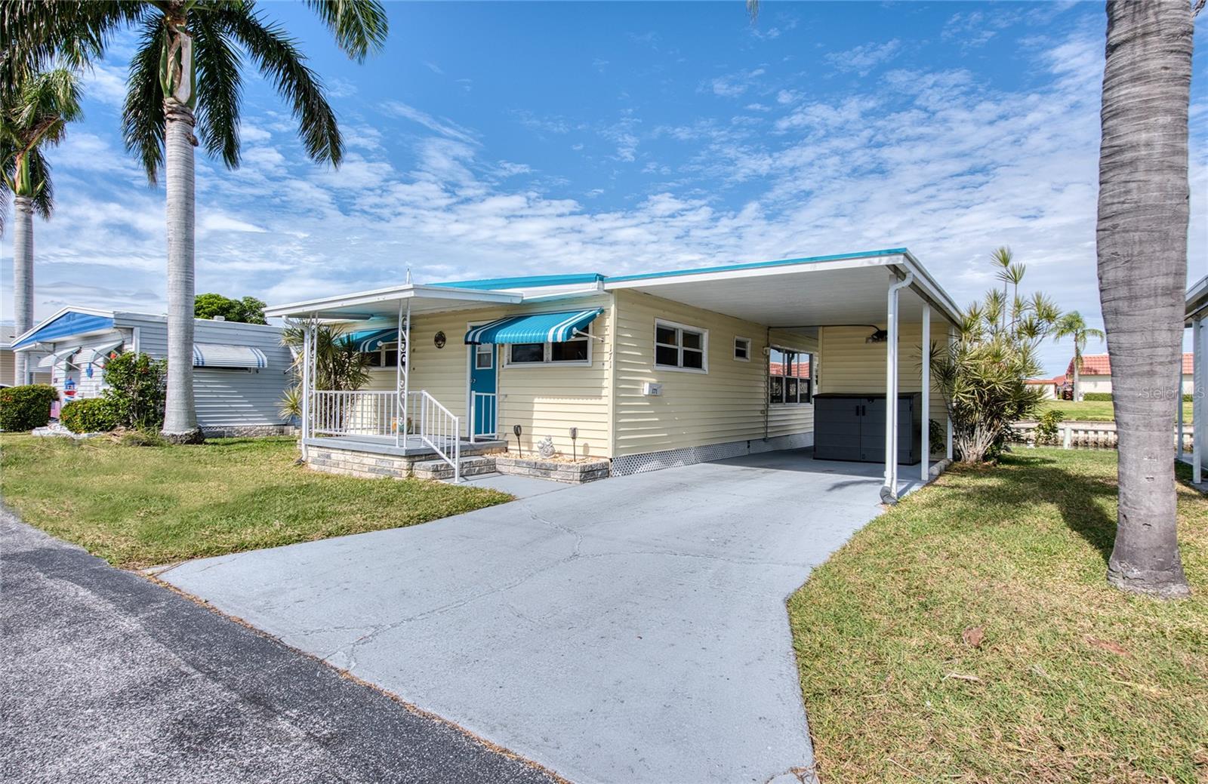
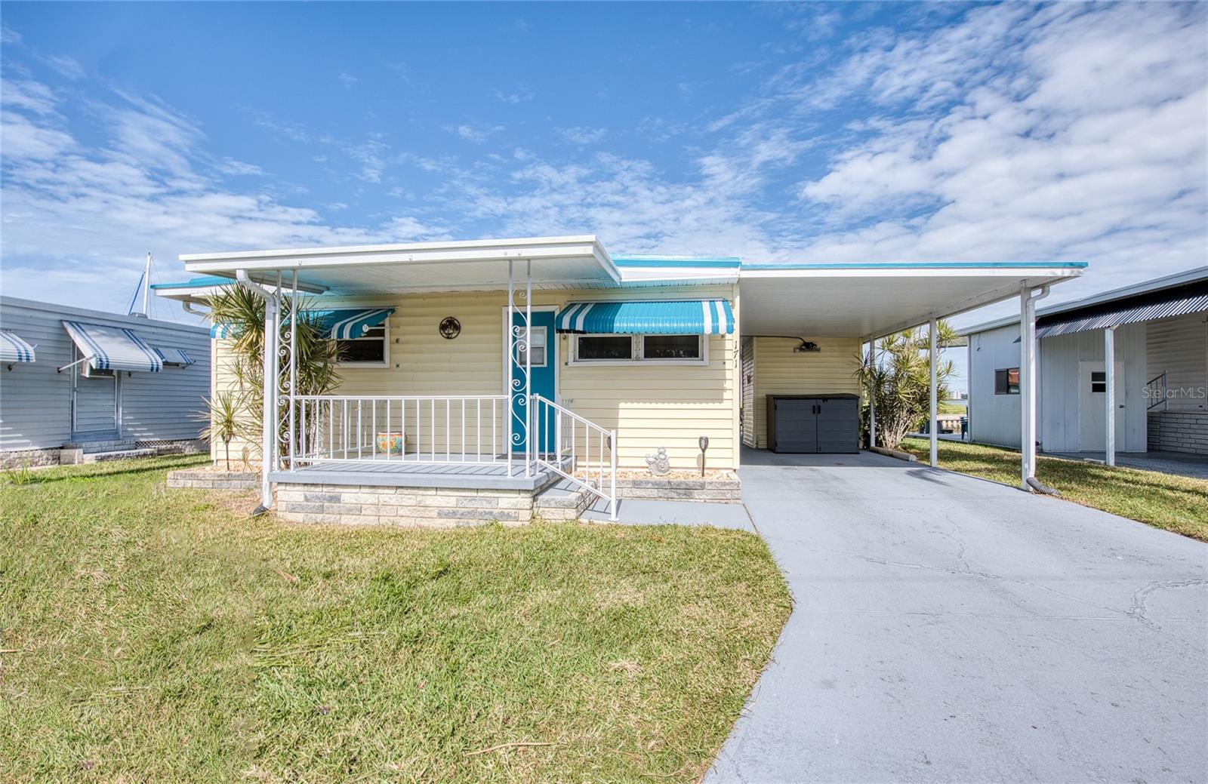
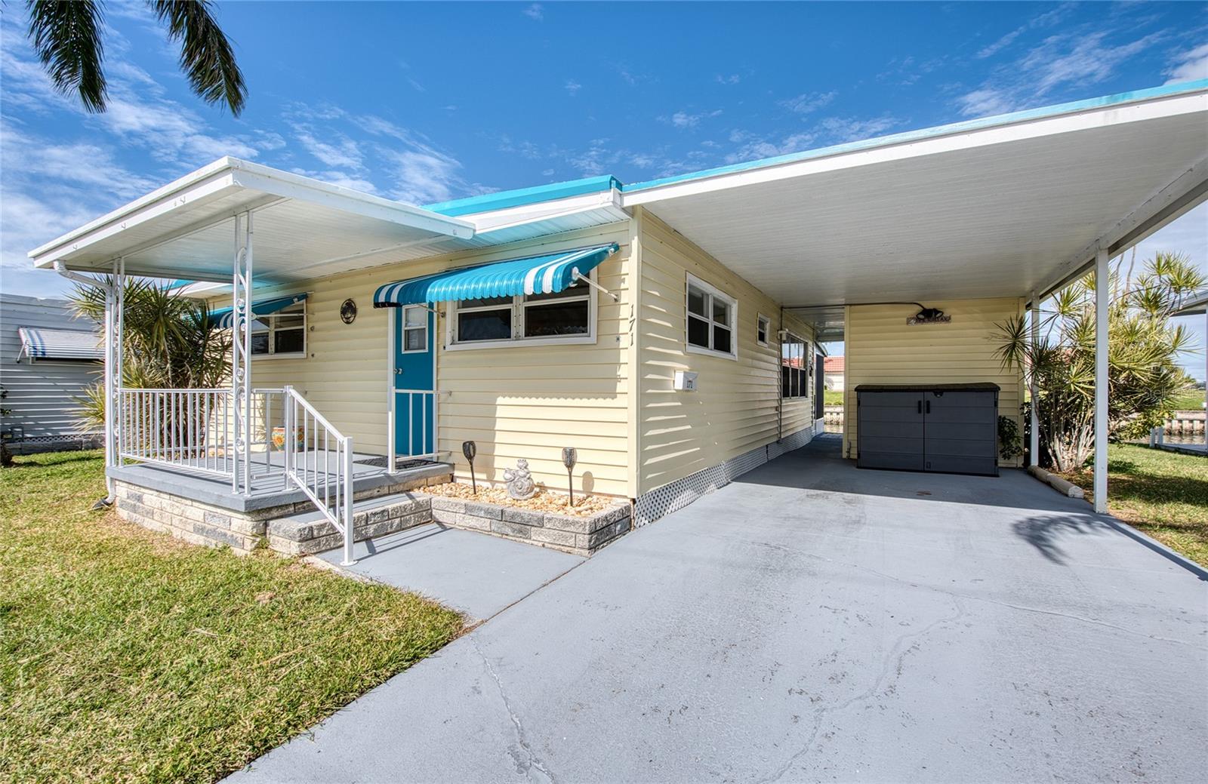
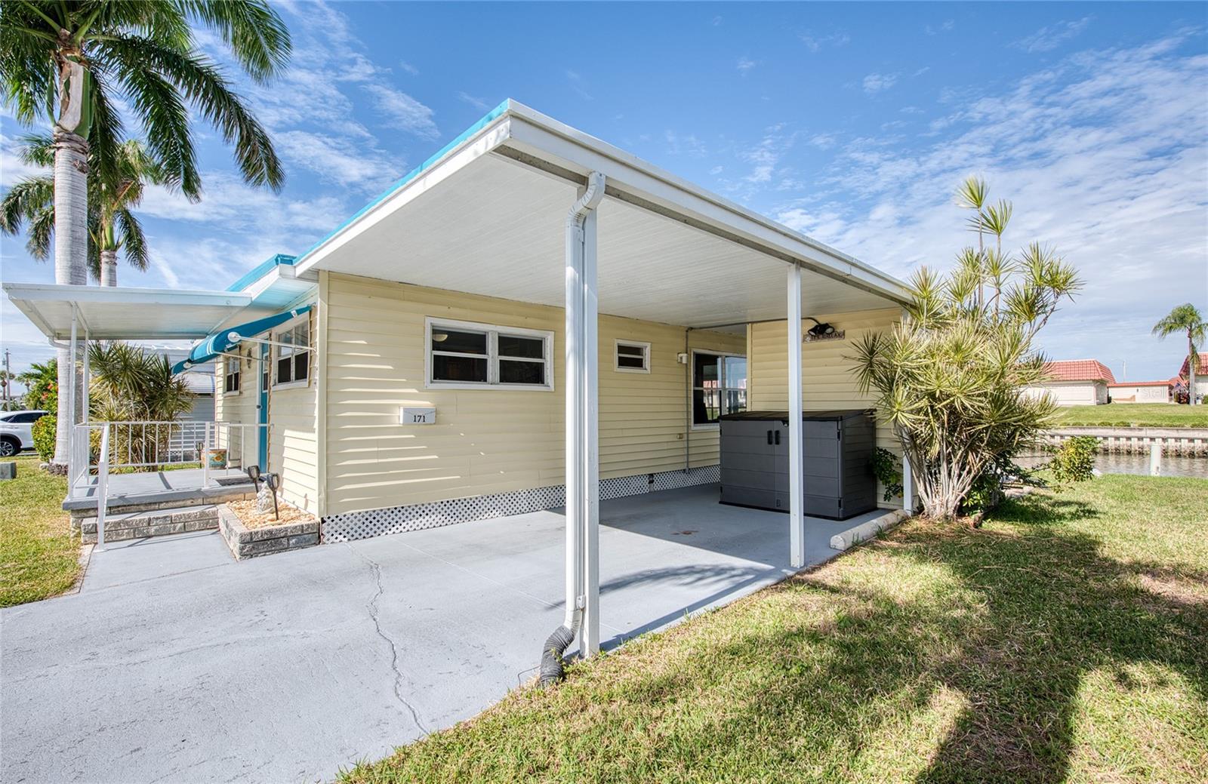
Enter an interest rate to see your estimated monthly payment.**IMAGINE WAKING UP TO BEAUTIFUL WATERFRONT VIEWS, GENTLE COASTAL BREEZES, AND FLORIDA SUNSHINE!** Leave cold northern winters behind and discover your slice of paradise at Bay Aristocrat Village! Along a peaceful saltwater canal with sweeping views of Tampa Bay, this furnished waterfront Mobile Home invites you to enjoy the Florida lifestyle. **TWO BEAUTIFUL WATERFRONT VIEWS!** Sip morning coffee on the covered, ground-level lanai as sunlight dances across the water. Look north toward the saltwater canal directly behind the home, then east-northeast toward expansive Tampa Bay views. Watch for dolphins and manatees that may visit the surrounding waterways! Sliding lanai windows invite refreshing breezes, while the dining area also offers canal views. **RECENT IMPROVEMENTS AND COASTAL CHARM!** The updated kitchen features cabinetry and granite countertops installed in 2025, stainless steel appliances, and an attractive tile backsplash. Other improvements include flooring (2025), lanai windows (2025), vapor barrier (2025), and central air conditioning (2023). This double-wide Mobile Home offers two bedrooms, one full bath, one half bath, a comfortable living room, and an eat-in kitchen and dining area. A covered carport and storage shed add convenience. **FURNISHED FOR EASY FLORIDA LIVING!** Included furnishings feature two leather power recliners and a sleeper sofa purchased in 2025, plus bedroom and dining furniture and most kitchen items. Select personal belongings and decorative items are excluded; included personal property will be confirmed in writing. **ENJOY BAY ARISTOCRAT VILLAGE!** This resident-owned, 55+ waterfront cooperative community in Clearwater offers a heated pool, spa, clubhouse, boat ramp, fishing opportunities, and recreational amenities, with shopping, dining, healthcare, and Gulf Coast attractions nearby. The monthly maintenance fee is currently listed at $360 and includes water, sewer, trash collection, grounds maintenance, and certain community services and amenities. Buyers should verify fees, community requirements, and association approval procedures. Ownership consists of cooperative shares with associated occupancy rights; association approval is required. **YOUR WATERFRONT FLORIDA RETREAT AWAITS!** Schedule a private showing and experience the canal and Tampa Bay views for yourself! Corporate ownership, LLCs, and partnerships are prohibited. No seller financing is available.
| 47 minutes ago | Listing updated with changes from the MLS | |
| 9 hours ago | Listing first seen on site |

Listing information is provided by Participants of the Stellar MLS. IDX information is provided exclusively for personal, non-commercial use, and may not be used for any purpose other than to identify prospective properties consumers may be interested in purchasing. Information is deemed reliable but not guaranteed. Properties displayed may be listed or sold by various participants in the MLS Copyright 2026, Stellar MLS.
Last checked: 2026-11-21 04:13 PM EST